Housing · Residential design
Collective house design
- Location
- Iran
- Year
- 2015
- Software
- AutoCAD, Revit
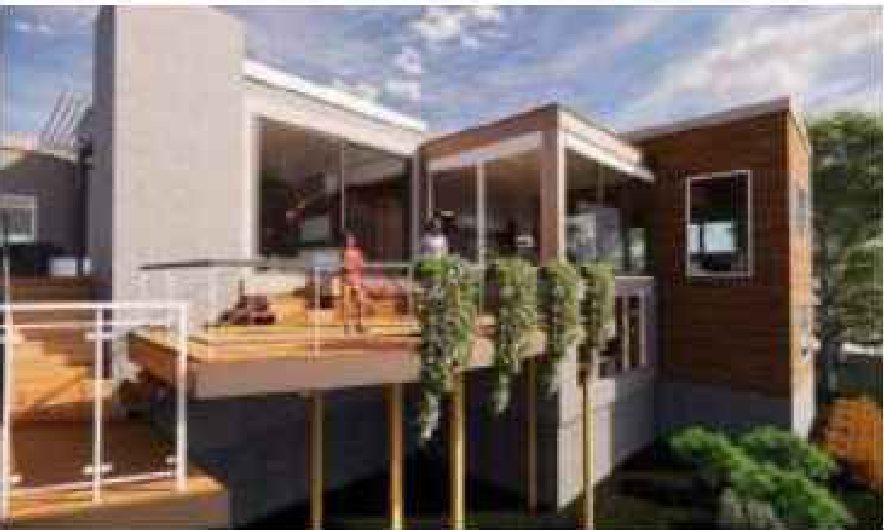
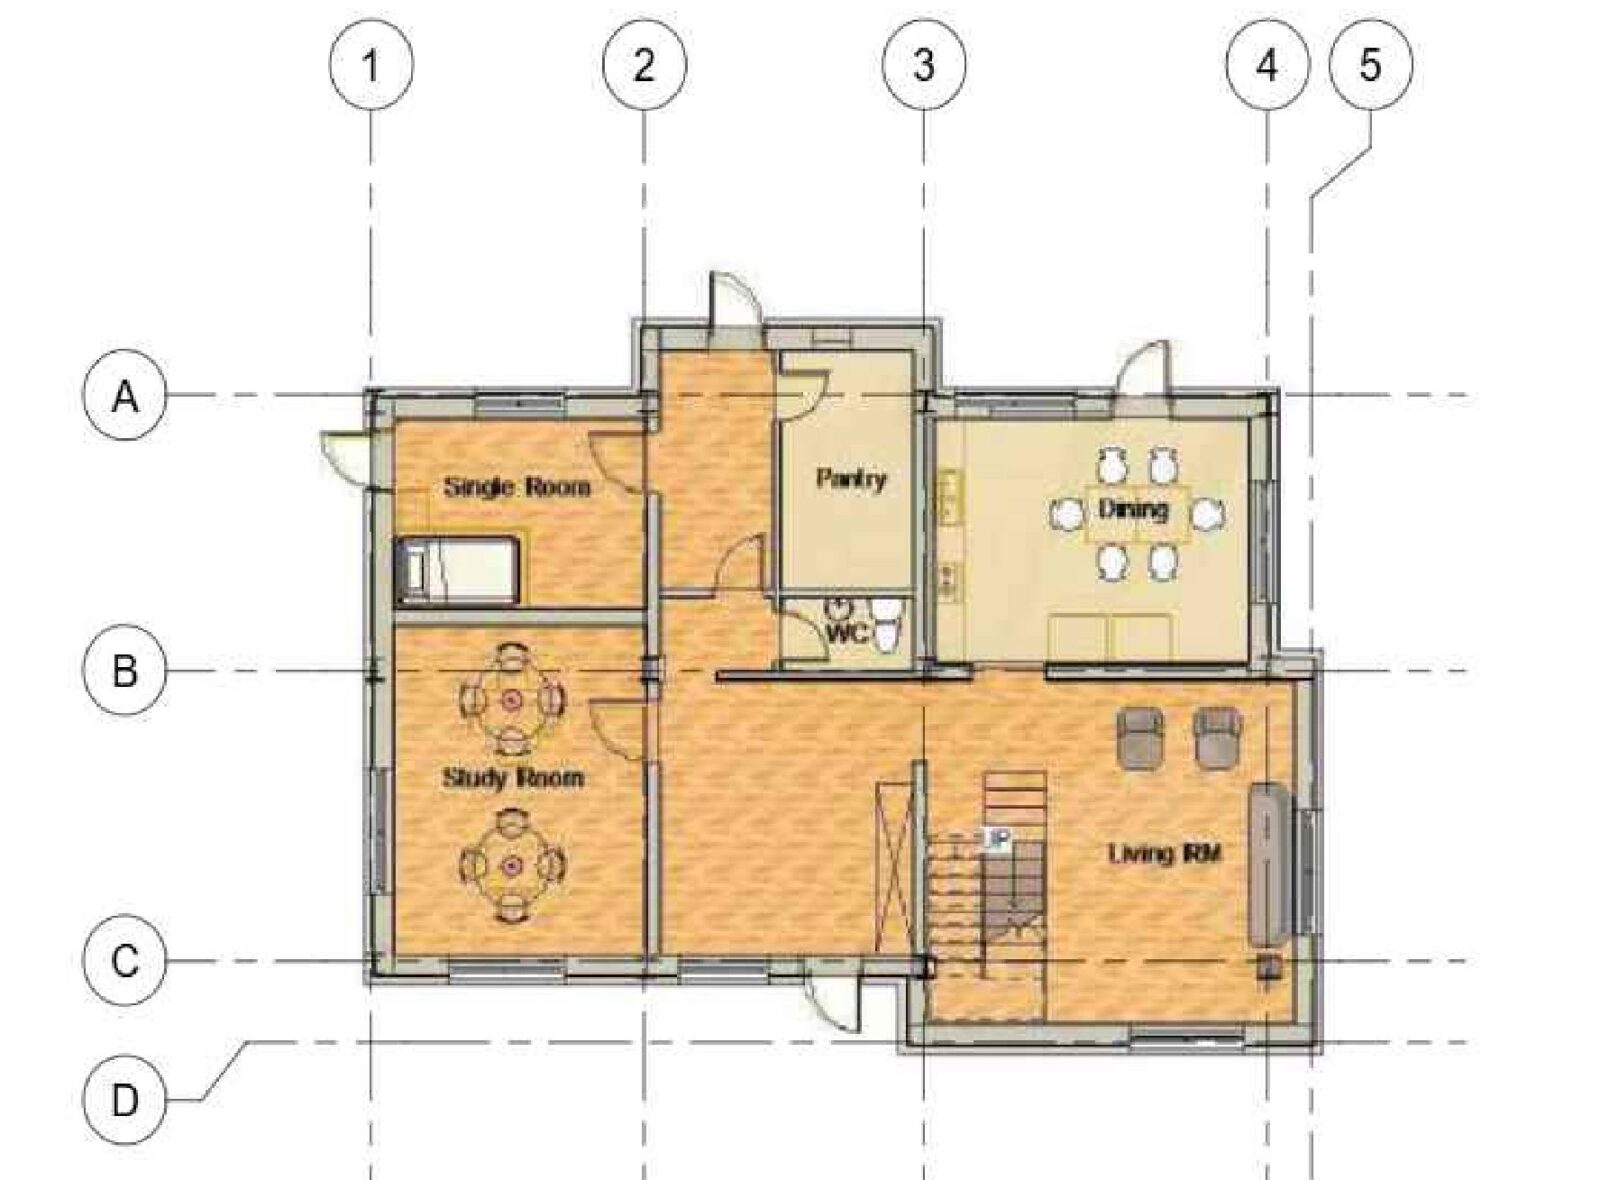
Design of a collective house: ground-floor plan, longitudinal and cross sections and 3D renders produced with AutoCAD and Revit.
Housing · Residential design
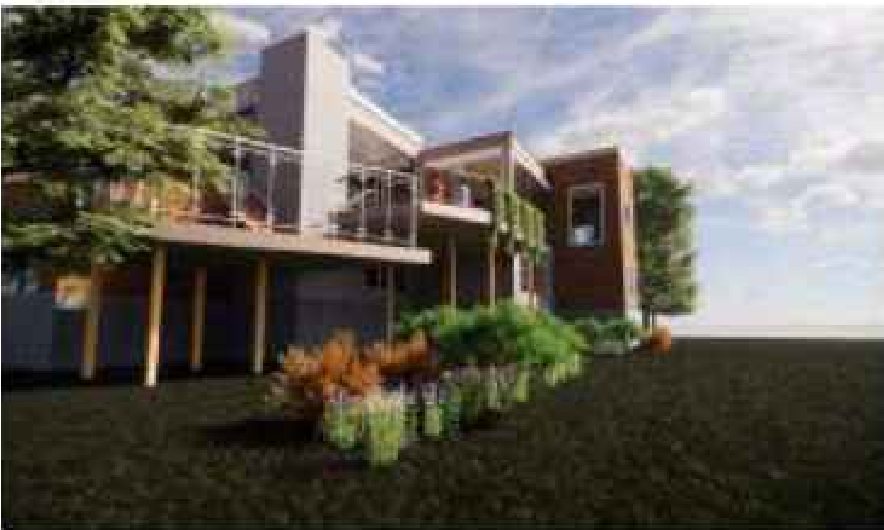
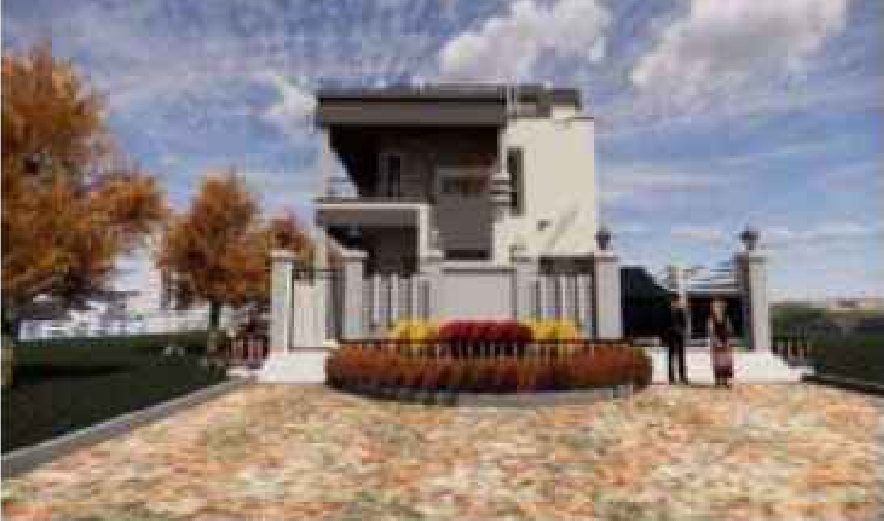
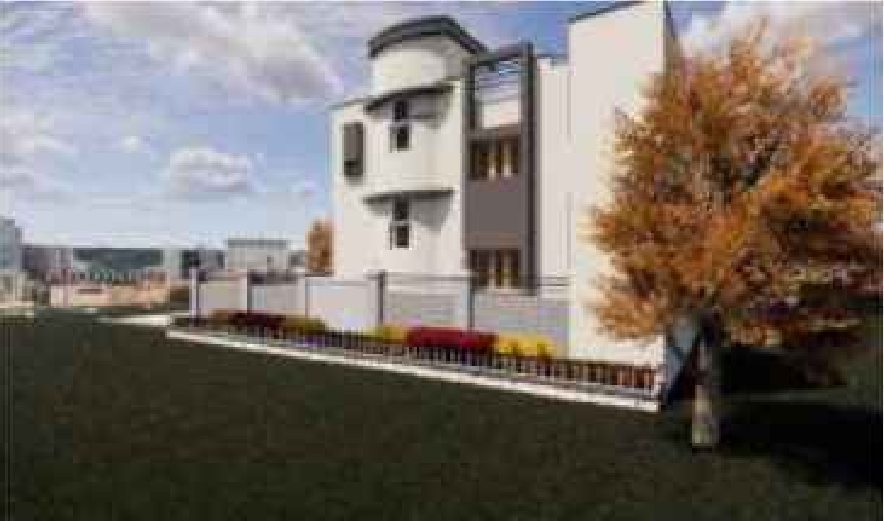
Design of a collective house: ground-floor plan, longitudinal and cross sections and 3D renders produced with AutoCAD and Revit.